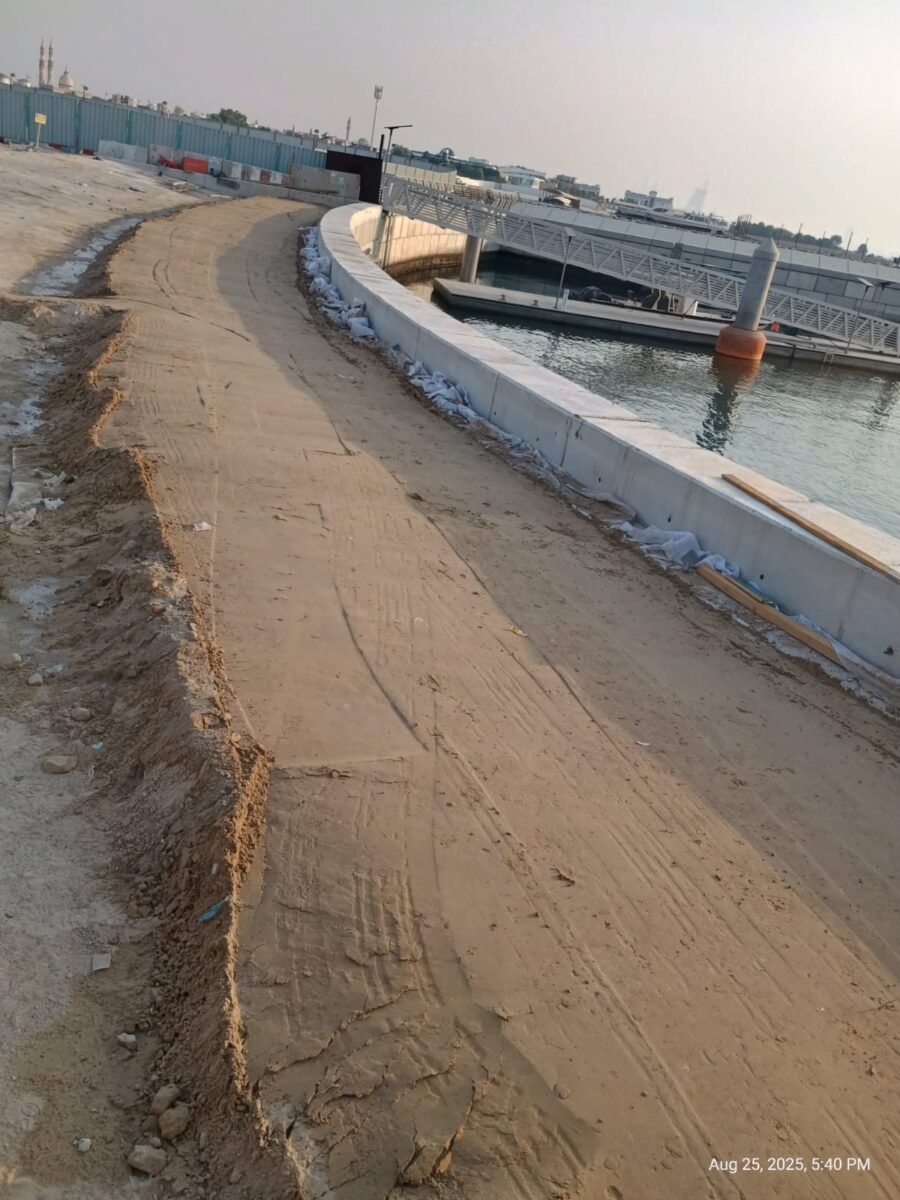
Modification of the Quay Wall at the Dubai Peninsula area
Client:
KABRI International Co L.L.C.
Location:
Peninsula, Dubai, UAE
• Site condition inspection
• Determining most suitable design for the given location
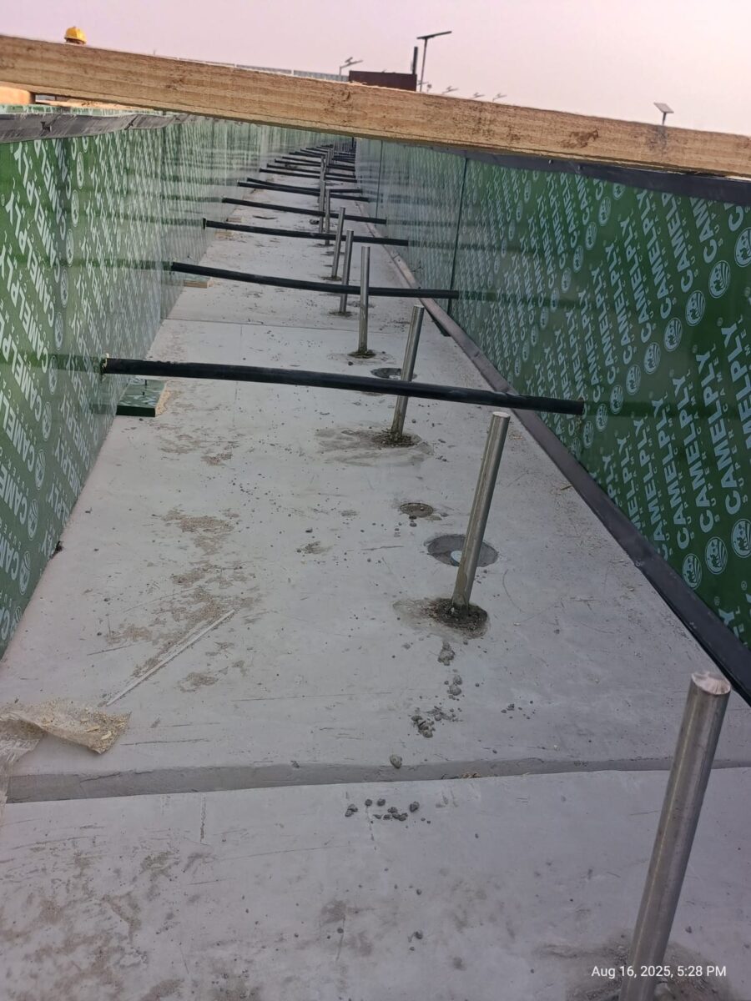
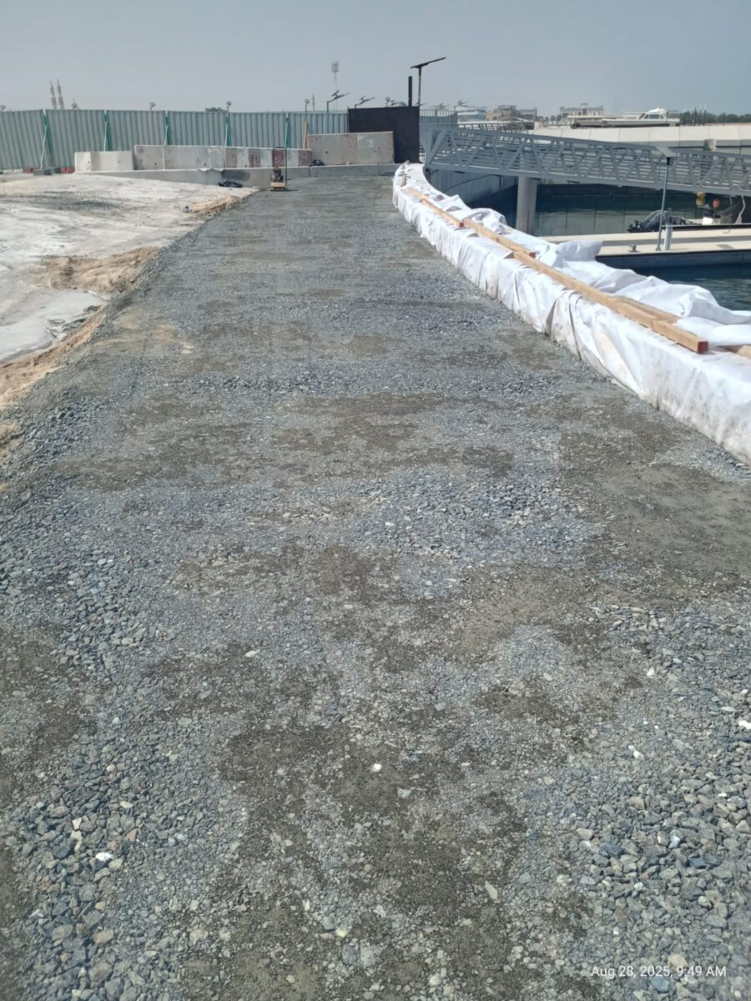
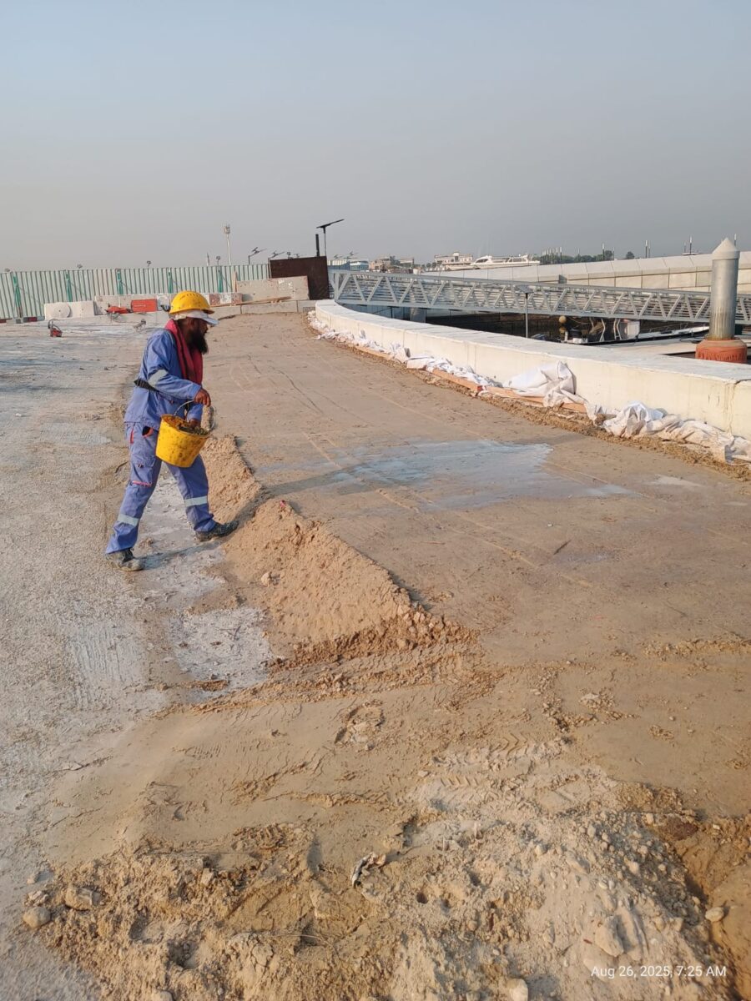
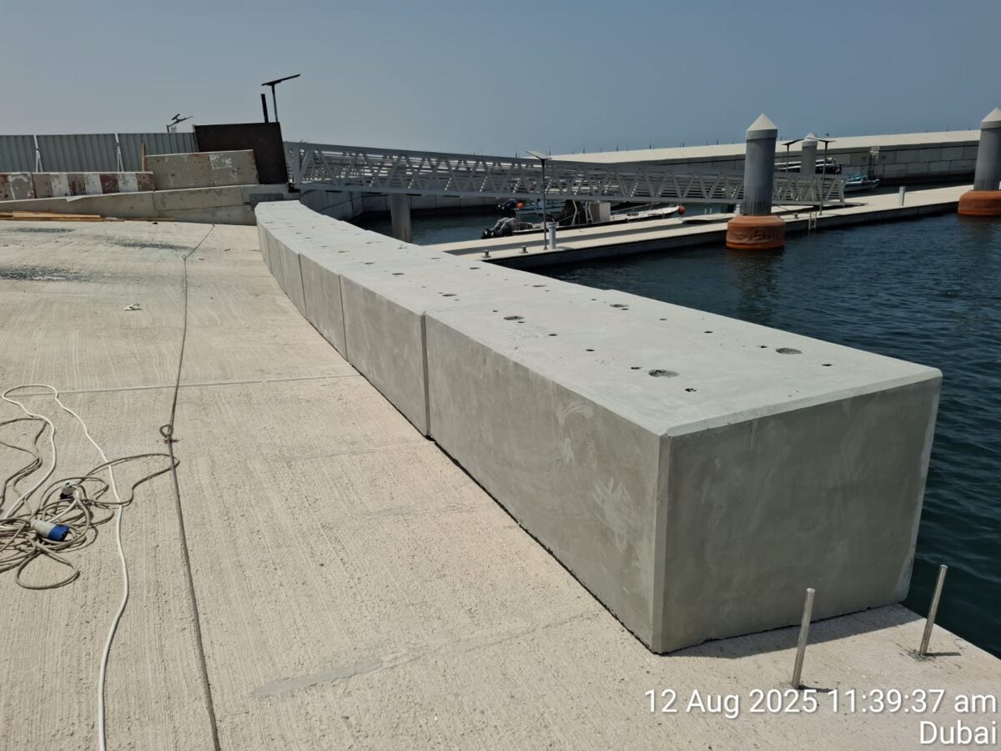
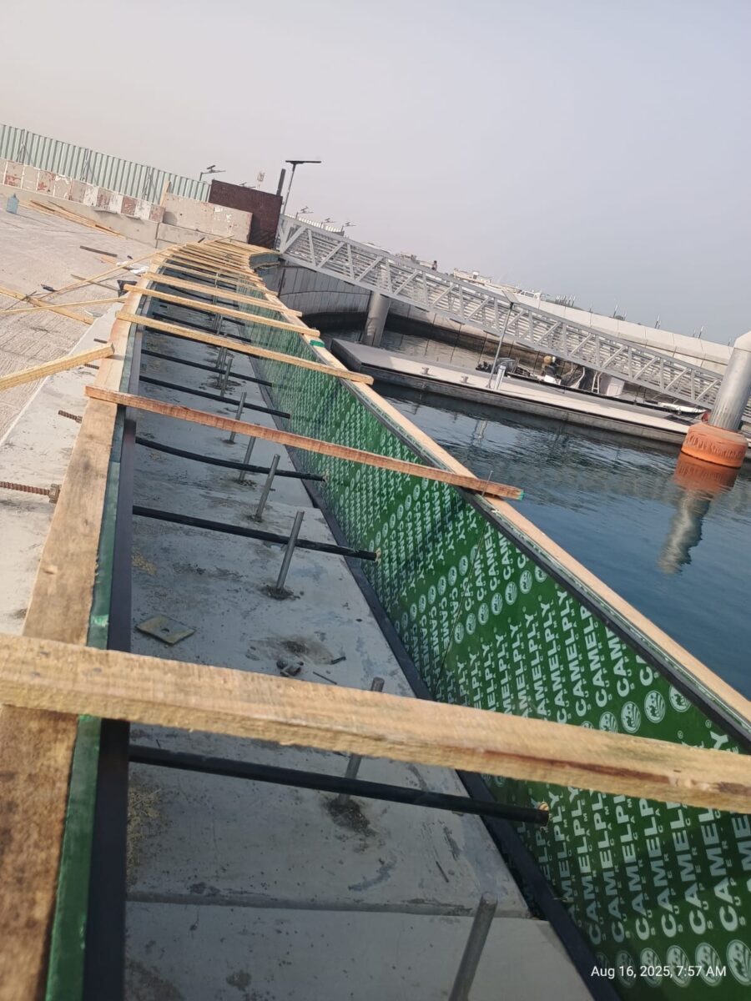
• Design the levelling of the plaza: Develop a detailed structural design for the levelling of the plaza area, incorporating a combination of backfilling and concrete works.
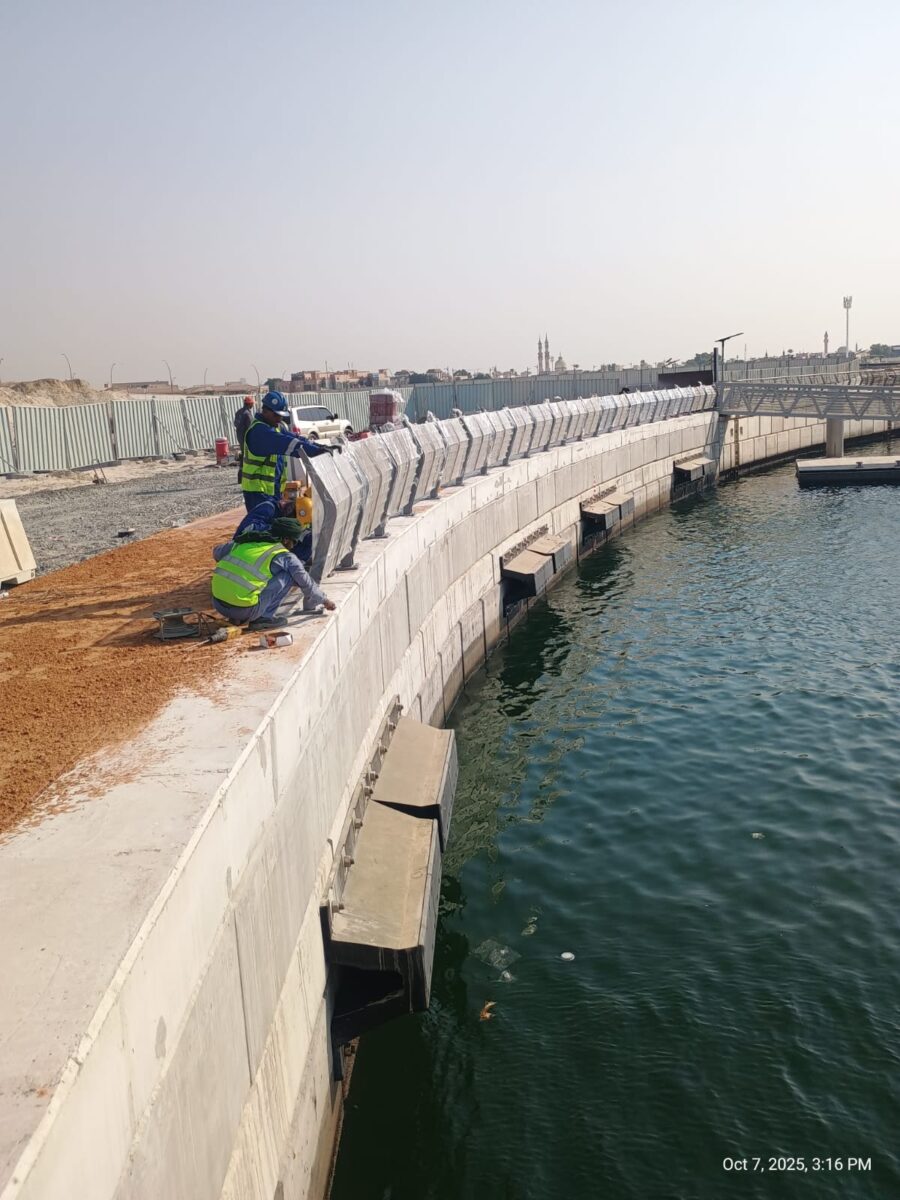
• Ensure Structural Integrity: Analyse and design the connections between the existing quay wall and the new levelling structure to ensure compatibility and stability under the anticipated loads.
• Structural Analysis and Verification: Review the current quay wall structure to verify its capacity to handle the additional loads resulting from the proposed modifications
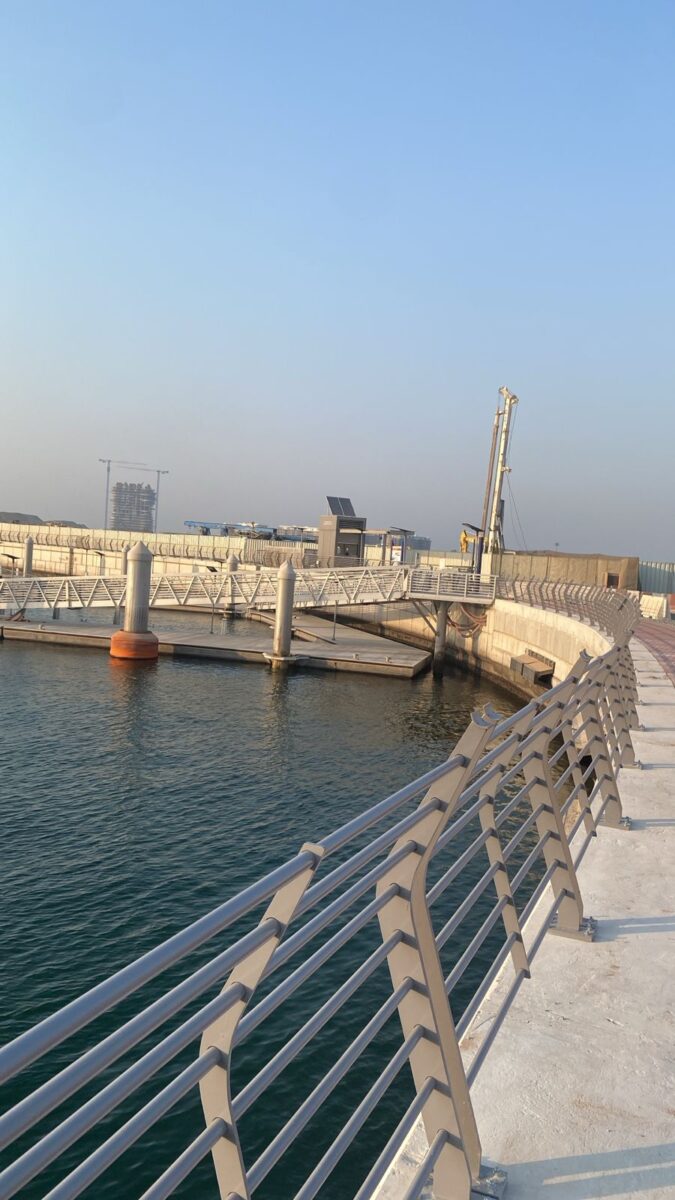
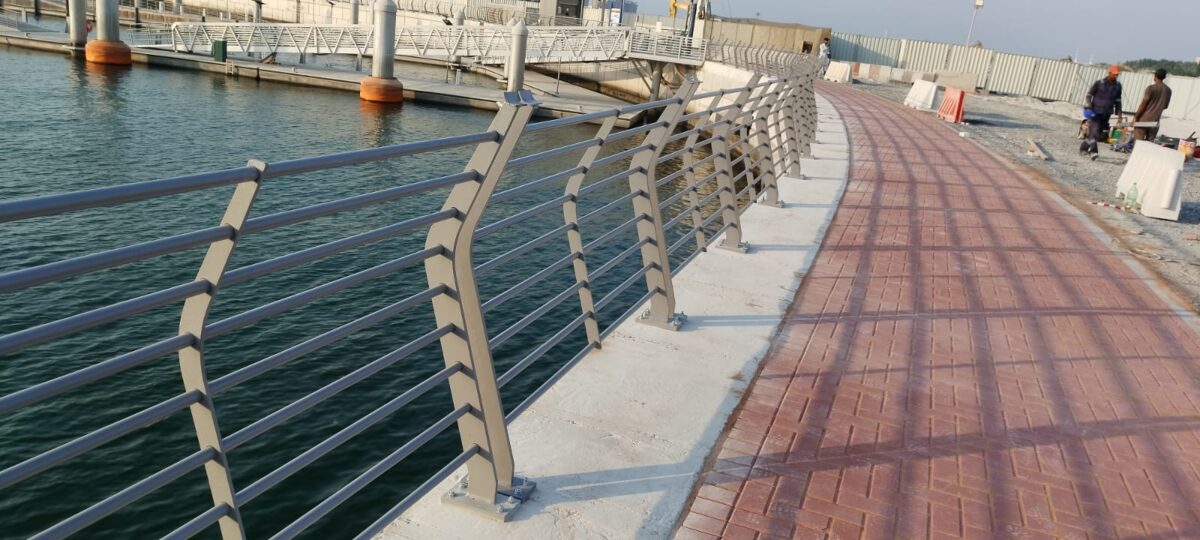
The project is located at the Dubai Peninsula, Dubai, United Arab Emirates. The scope of work encompasses modifications to the existing quay wall, particularly focused on the upper section of the wall and the surrounding ramp/plaza. The plaza is sloped, with a total width of 12 meters and a height difference of approximately 1.4 meters. The shape of the plaza is semi-circular. The project’s objective is to level the plaza area, with a combination of backfilling and reinforced concrete to address the height difference. The levelling will ensure a smooth transition between the existing and newly modified areas, in line with the surrounding structures and accessibility requirements